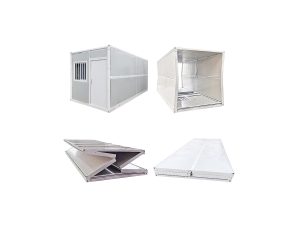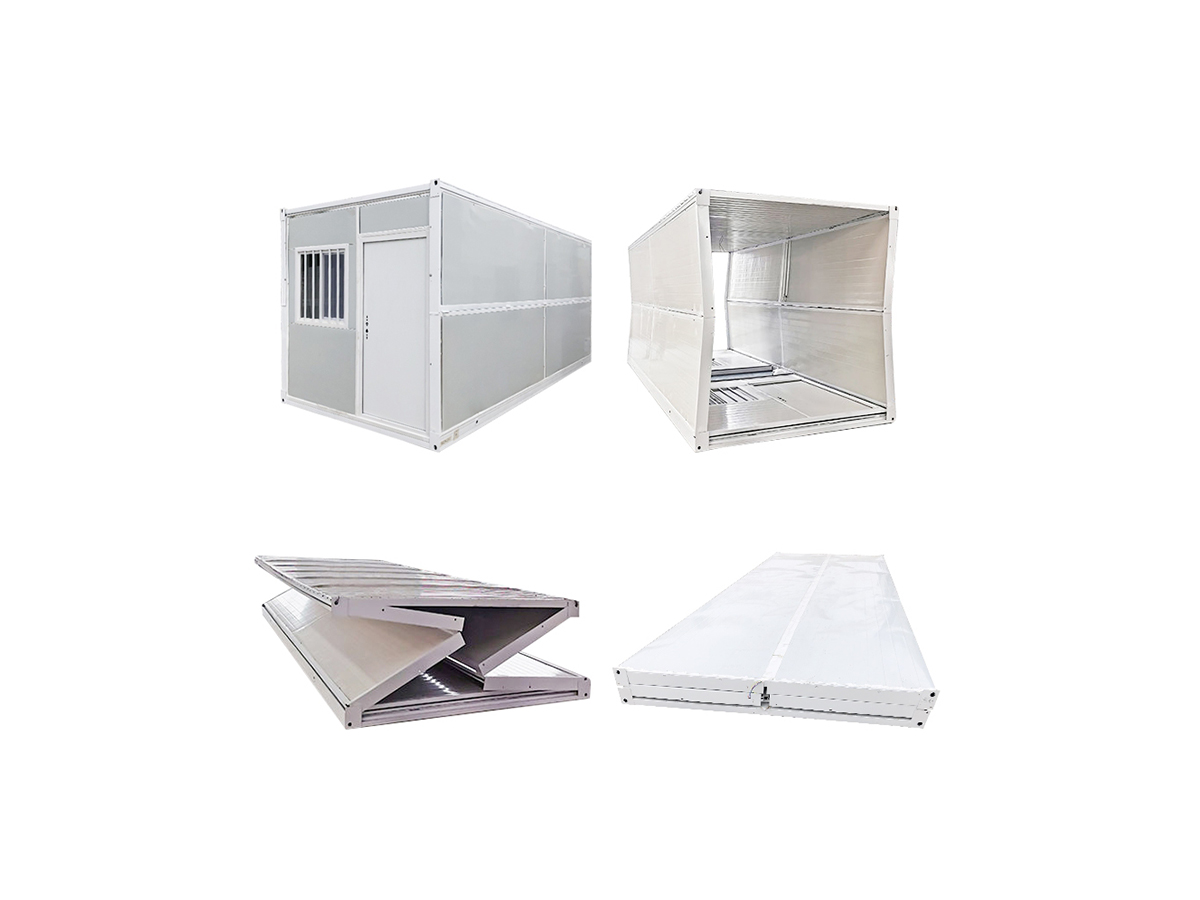

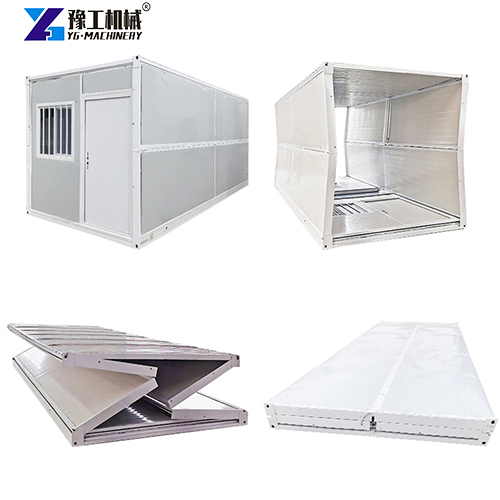
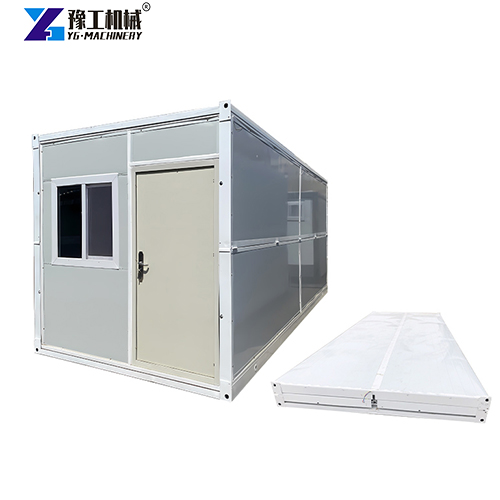
In projects such as emergency resettlement, engineering construction, mining operations, and temporary camps, construction time, transportation conditions, and on-site labor are key factors determining project delivery. The YG Z-shaped flat pack container house features a compact folding structure that saves transportation space and can be quickly unfolded and installed on site. It can provide functional spaces for accommodation, office work, storage, and sanitary facilities in a short time, offering a flexible modular building solution for overseas projects.
Compared with traditional on-site buildings, the Z-shaped container house completes the production of main structures and core components in the factory, greatly reducing on-site assembly work. Balancing transportation efficiency, usage safety, complete appearance, and functional scalability, it is highly suitable for projects with strict construction schedule requirements.
Flat Pack Tiny House Parameters
| Item | Specification |
| Standard Size | 6055×2990×2896 mm |
| Fire-proof Rating | Grade A |
| Service Life | More than 20 years |
| Anti-seismic Grade | Grade 8 |
| Wind-resistant Grade | Grade 11 |
| Standard Accessories | 1 security door, 2 windows, 1 switch, 2 lamps, 2 general sockets, 1 air-conditioner socket, 1 leakage protector, 1 air switch |
In-Stock Models Ready to Ship – See What’s Available
What is a Z-shaped Flat Pack Container House?
A Z-shaped flat pack container house is a foldable and expandable prefabricated modular building. It is pre-assembled with complete steel structures, wall panels, roof systems, doors, windows, and basic electrical systems in the factory. During transportation, the Z-shaped folding design shrinks the overall volume to save loading space. After arriving at the construction site, the unit can be unfolded, positioned, fixed, and connected to water and electricity for immediate use.
This product is not modified from traditional shipping containers, but a professional prefab container home designed exclusively for modular construction. It retains the classic appearance, durability, and practicality of standard container houses, while greatly improving logistics efficiency through its unique folding structure.
For buyers, the Z-shaped structure brings multiple core advantages:
- Reduces space occupation during transportation, ideal for bulk project delivery
- Cuts down on-site frame and wall panel assembly work required for traditional split-type prefab houses
- Supports repeated relocation and redeployment to meet multi-stage and multi-location project needs
- Works as a single independent unit or combines with multiple units to expand overall space
- Configurable for dormitory, office, bathroom, kitchen, and storage functions according to usage scenarios
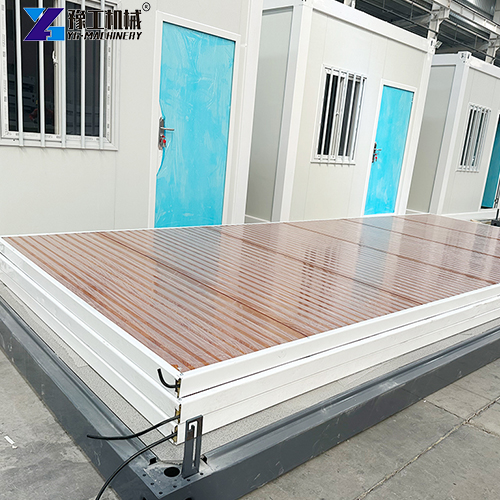
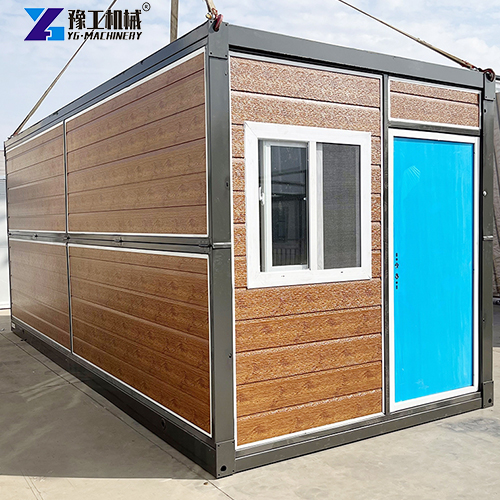
5 Advantages of YG Z-shaped Fold Out Tiny House
The YG Z-shaped container house integrates foldable transportation and modular application, effectively solving common pain points including low logistics efficiency, slow on-site installation, and poor reusability of temporary buildings.
- Optimized Transportation Space. The folded structure minimizes occupied space. A standard 17.5-meter truck can load up to 14 sets of units, greatly reducing transportation times, logistics costs, and scheduling cycles for bulk orders. The actual loading quantity varies according to vehicle type, packaging method, accessory quantity and local transportation regulations.
- Fast Unfolding and Installation. The main body can be fully unfolded in about 3 minutes through simple pushing and pulling operations. Under standard construction conditions, 3 workers can complete the full assembly of a single unit within 30 minutes. No complex welding or structural assembly is needed, while anchoring, sealing, and water & electricity inspection are required for safe use.
- Reusable and Expandable. The Z-shaped structure can be folded, relocated, and redeployed repeatedly for secondary use after project completion. A single unit can serve as an independent fold out tiny house, while multiple units can be spliced to form complete accommodation areas, office zones, service areas, and camp supporting facilities.
- High Strength and Durability. Made of high-quality steel with professional manufacturing technology, the product forms a stable steel structure system. The galvanized steel frame features excellent corrosion resistance, suitable for construction sites, field operation areas, and scenarios requiring frequent transportation.
- Safety and Basic Comfort. It is equipped with fireproof, anti-theft, and moisture-proof features. Standard configurations including security door, lighting lamps, sockets, air conditioner socket, leakage protector and air switch ensure safe power use for daily accommodation and office work.
Why are Flat Pack Container Houses Ideal for Overseas Projects?
Overseas projects generally face challenges such as long transportation distances, limited local construction resources, tight delivery schedules, high labor costs, and frequent later relocation demands. In this case, the flat pack container house is not only an independent building unit, but also a replicable, bulk-transportable, and rapidly deployable space system.
- Suitable for Time-sensitive Emergency Projects. Post-disaster resettlement, temporary medical stations, engineering camps, and emergency command centers require rapid site completion. Its folding design and quick assembly feature shorten the cycle from cargo arrival to official usage.
- Reduces Cross-regional Logistics Pressure. Compared with fully assembled container units, folded products have higher loading density, greatly improving the transportation efficiency of dormitory, office, and sanitary modules for large-scale projects.
- Flexible for Later Project Adjustment. When projects finish, staff scale changes, or site functions adjust, the modules can be disassembled, reassembled, or transferred. This flexibility improves asset utilization for leasing companies, contractors, and regional distributors.
- Adapts to Diverse Functional Demands. A single flat pack tiny house can be used for temporary accommodation or independent office work; multiple units can form a complete modular housing solution, including staff camps, project departments, canteens, sanitary areas, and storage zones.
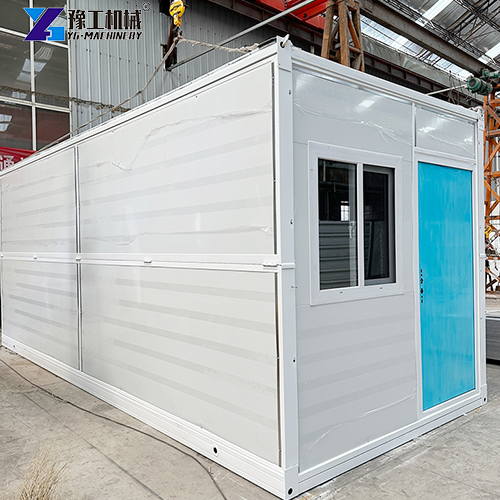
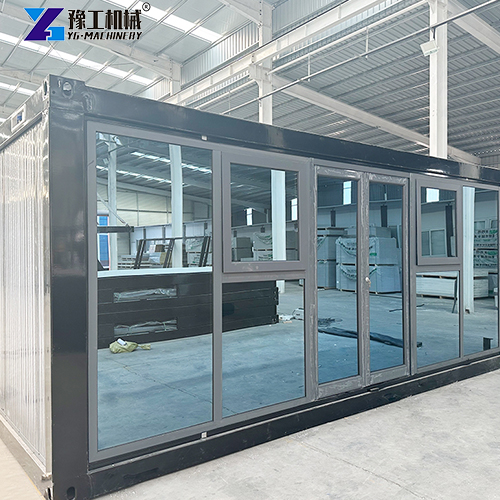
Applicable Scenarios of Z-shaped foldable prefab house
Thanks to its modular design, the Z-shaped container house is widely applied in residential, engineering, public service, and commercial fields. Buyers can choose standard configurations or customized solutions according to staff quantity, land area, service life and water & electricity conditions.
- Emergency Resettlement and Rescue. It can be used as temporary housing, rescue command rooms, material storage points, temporary diagnosis rooms, and sanitary facilities. Users need to confirm fire safety, water supply and drainage, and local approval requirements in advance.
- Staff Dormitories and Project Camps. Perfect for construction, road, bridge, energy, mining, and industrial park projects. Multiple modules can be combined into integrated camps with dormitories, offices, meeting rooms, canteens, warehouses and bathroom areas.
- On-site Office and Management Space. It can act as a container office, data room, meeting room, security booth, and duty room. The standard electrical configuration meets basic lighting and daily power demands, with customized circuits and sockets available for special equipment.
- Field Operation and Temporary Logistics Space. Suitable for remote construction zones, mining areas, farms, communication maintenance points and outdoor operation camps. Reserved interfaces for water tanks, solar energy, energy storage, and independent sewage treatment systems support use in areas without municipal supporting facilities.
- Cultural Tourism, Leasing and Small Commercial Projects. With upgraded thermal insulation, bathroom facilities, interior decoration, facade and platform configurations, the foldable prefab house can serve as camp guest rooms, reception booths, retail outlets and small leasing units.
Speak with Our Product Manager
FAQs about Flat Pack Container House
Q: Can the product be used for long-term purposes?
The product has a designed service life of more than 20 years. The feasibility of long-term use depends on local building codes, foundation solutions, climatic conditions, maintenance plans, and specific usage. Design confirmation and official approval are required before long-term residence, commercial operation, and multi-story construction.
Q: What information is needed before purchasing a Z-shaped flat pack tiny house?
To confirm accurate configurations and quotations, please provide project purpose, installation location, purchase quantity, expected delivery time, and local climate conditions.
Q: Can the units be stacked to build multi-story buildings?
Stacking combination is available according to specific model and structural design for multi-story dormitories, offices and project camps. The allowable stacking layers, connection methods, foundation standards, and fire passages must comply with official structural drawings and local building codes, instead of visual judgment.
Q: Is additional decoration required after unfolding?
Standard configurations include complete doors, windows, lamps, sockets, and leakage protectors. The unit can be put into use immediately after connecting water and electricity. Interior decoration upgrades can be customized according to personal demands.
Z-shaped foldable prefab house for sale: Customized Solutions for Your Projects
If you are looking for modular buildings for emergency housing, staff dormitories, site offices, field camps, and temporary commercial spaces, the YG Z-shaped flat pack container house provides cost-effective solutions with compact transportation, rapid deployment, reusability, and expandable functions.
We can customize standard size, quantity, door and window position, thermal insulation grade, electrical standards, bathroom & kitchen configurations, interior styles, and transportation packaging solutions based on project demands. Whether you need a single fold out tiny house, bulk staff dormitories, or a complete camp based on foldable prefab house units, please inform us of the project location, usage, quantity, climate conditions, and expected delivery time before quotation, so we can match the most suitable product and logistics plan for you.